
Price Reduction - Foreclosure




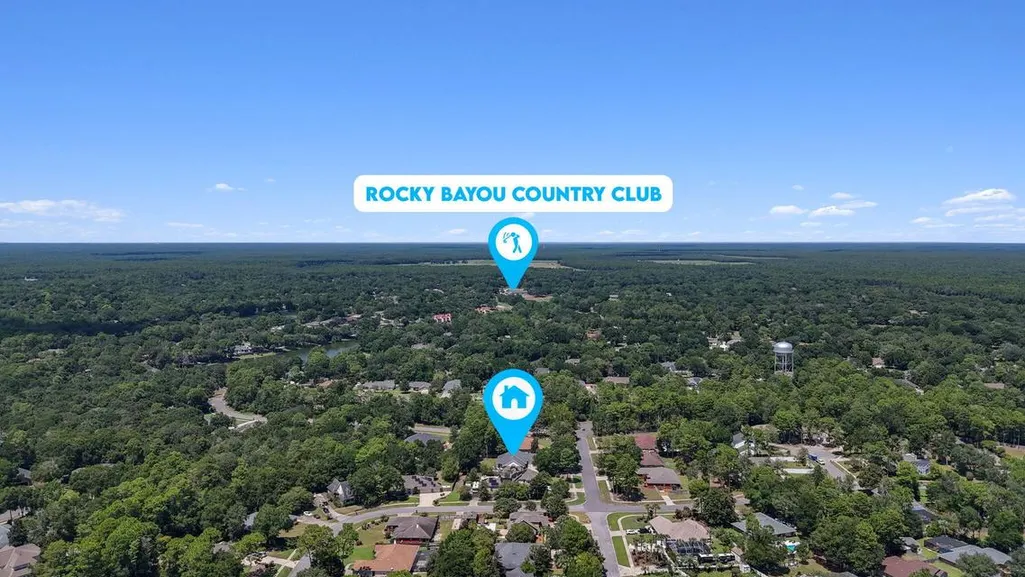
Address
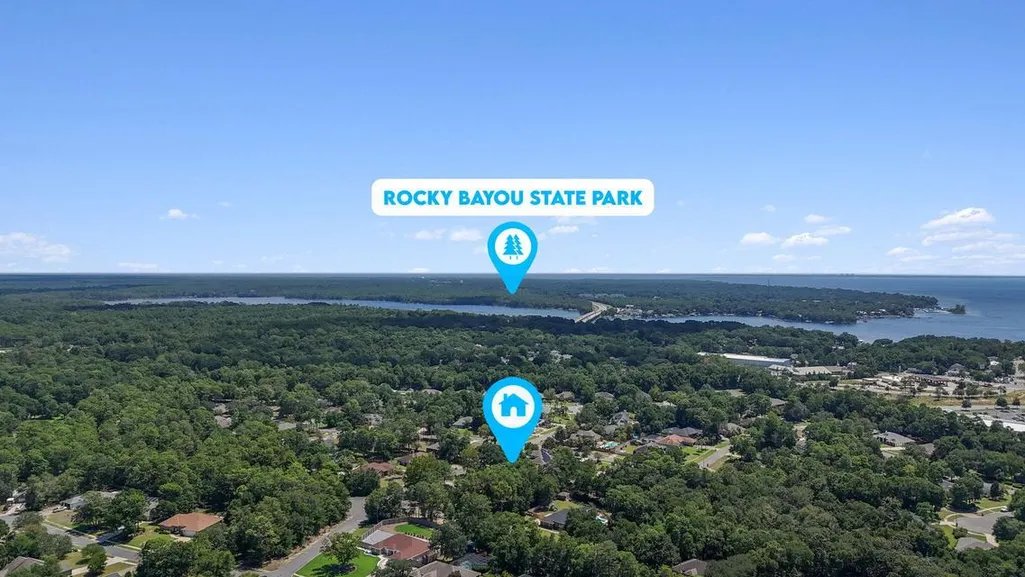
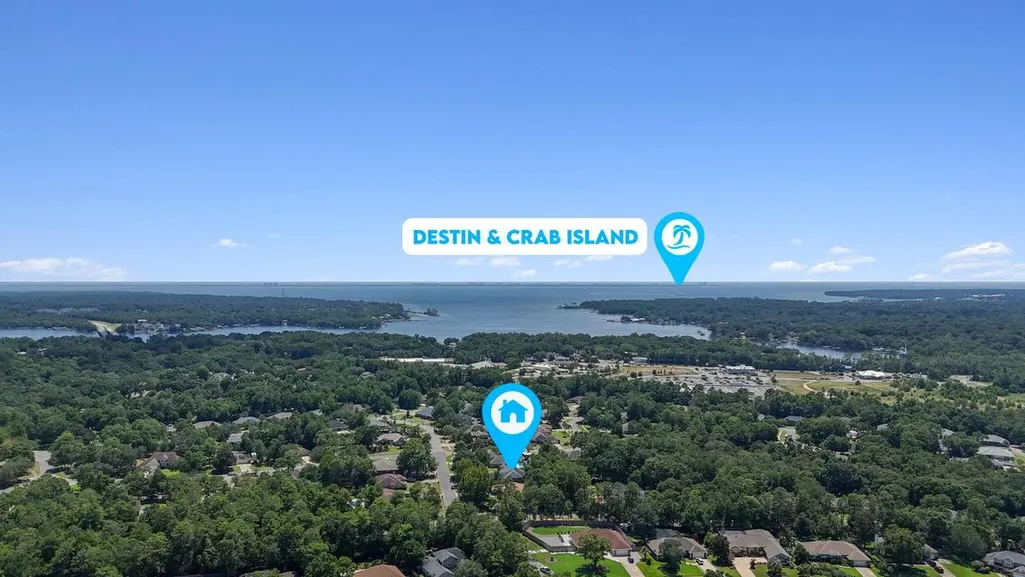
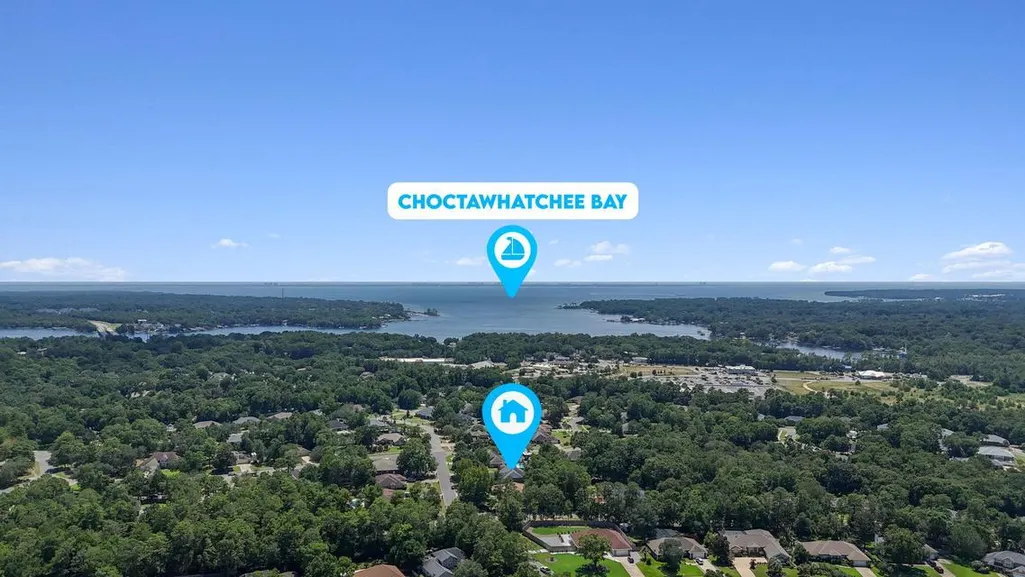
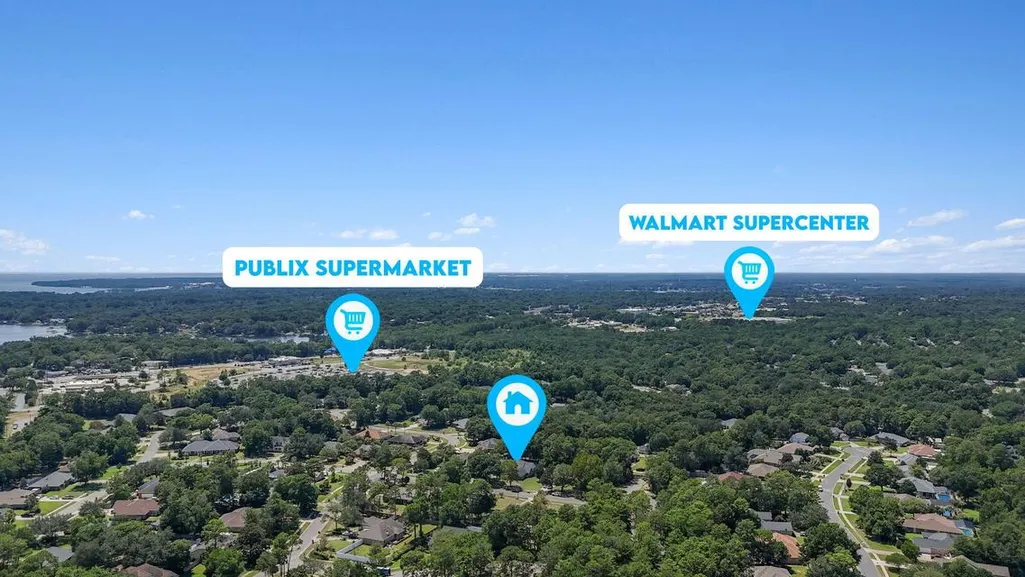
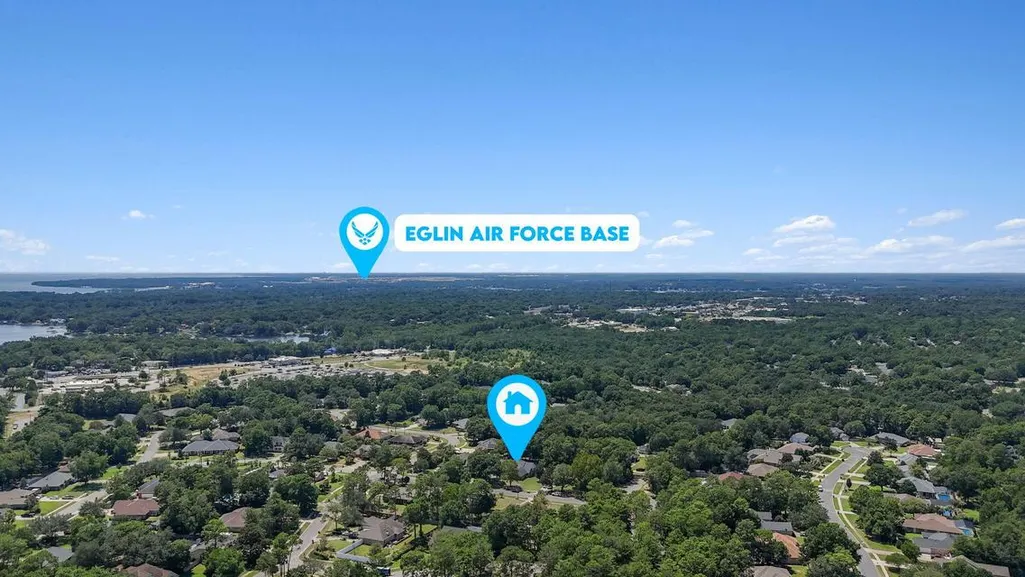
233 Galway Drive, Niceville, FL
Price
$ 615,000
Property Attributes
- MLS#999769
- TypeSingle Family
- Listing Status Active
- CountyOkaloosa
- CityNiceville
- AreaNiceville
- NeighborhoodROCKY BAYOU ESTATES 01
- Zip32578
- StyleContemporary
- Year Built1994
- Taxes$ 7342
- Price$ 615,000
- Bedrooms3
- Full Bathrooms2
- Half Bathrooms1
- Sqr Footage2419
- Lot Size0.44 Acres
Data Source:
Emerald Coast MLS (ECAR)
Property Description
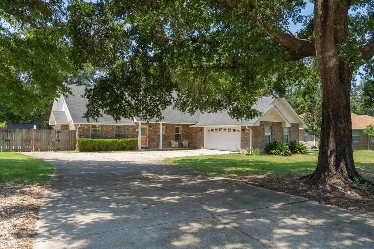
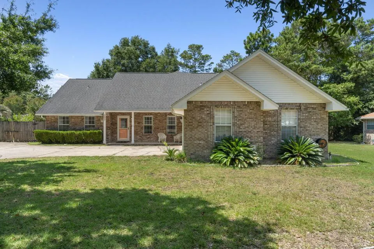
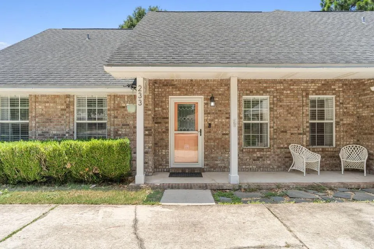
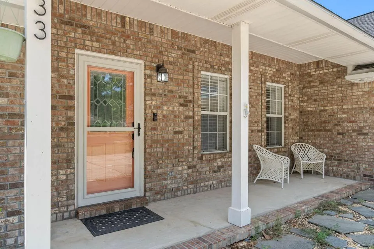
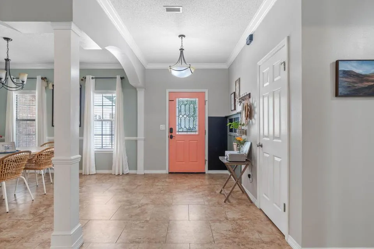
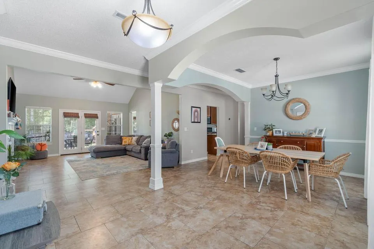
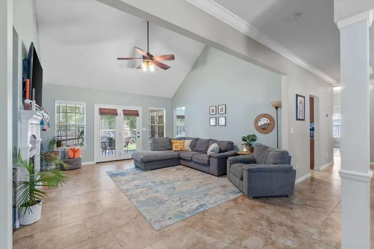
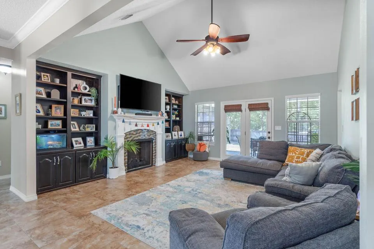
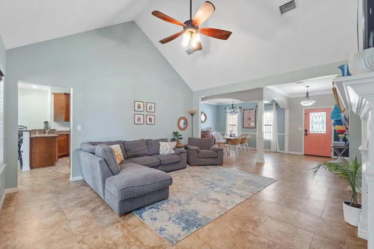
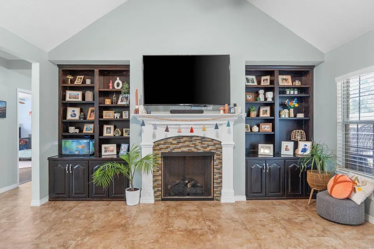
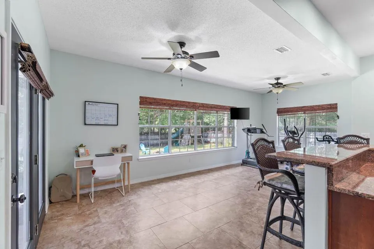
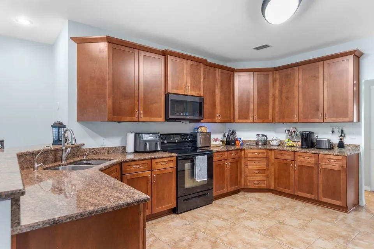
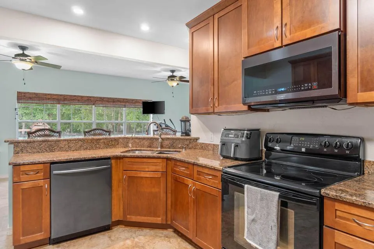
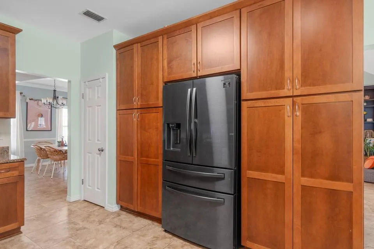
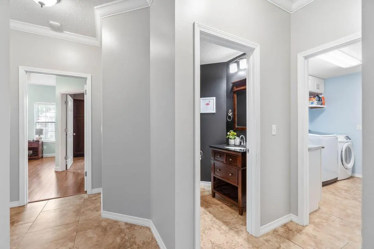
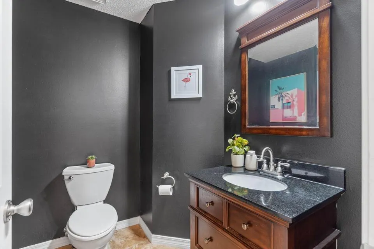
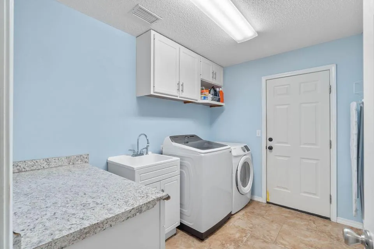
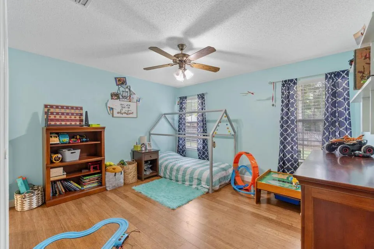
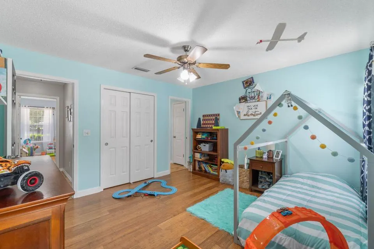
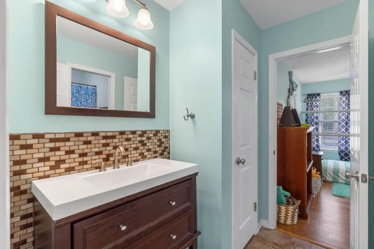
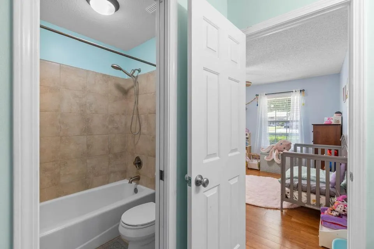
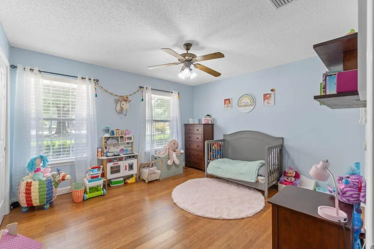
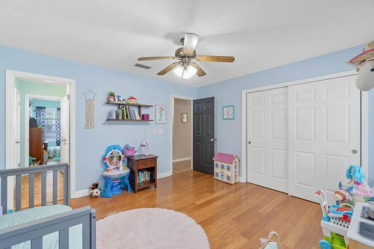
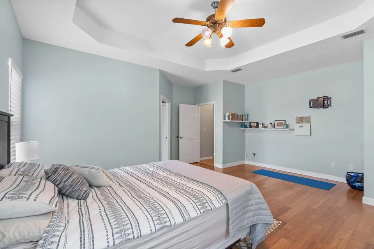
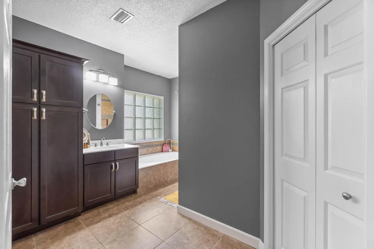
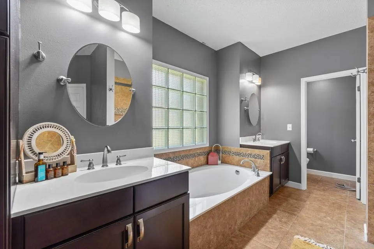
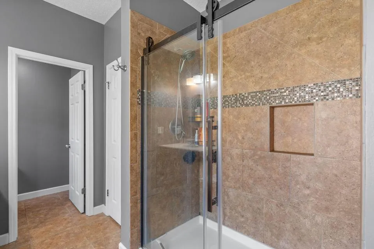
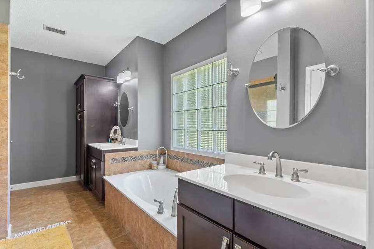
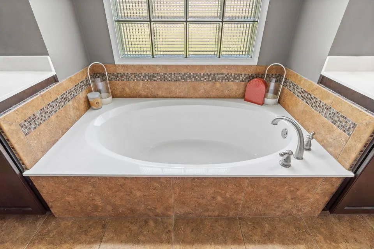
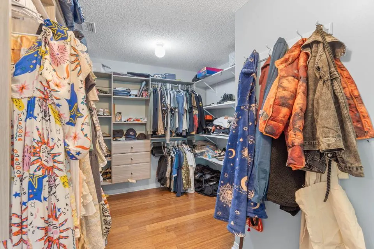
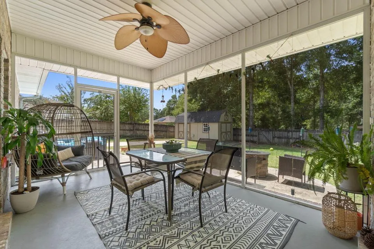
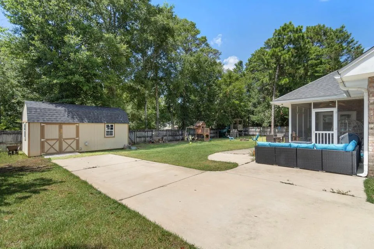
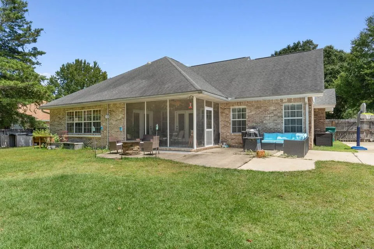
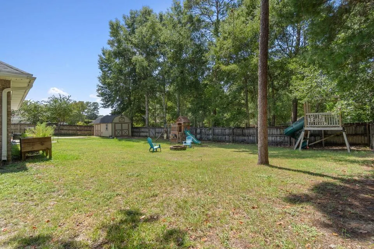
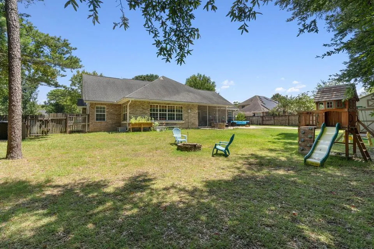
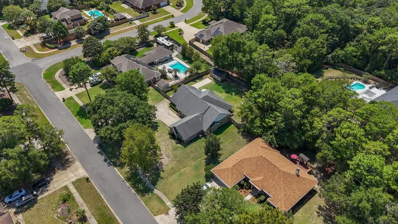
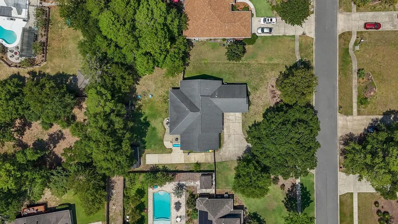
Welcome to Rocky Bayou Estates! This 3-bedroom, 2.5-bathroom home offers space, style, and comfort on a nearly half-acre lot in one of the area's most desirable neighborhoods. As you arrive, the charming curb appeal, complete with meticulous landscaping and a cozy front porch, sets the tone for this inviting home. Step inside, and you are welcomed by a bright entryway, leading into a spacious open-concept living area. The Great Room is the heart of the home, featuring a soaring cathedral ceiling, tile flooring, custom built-in cabinetry, and a gas fireplace, perfect for cozy evenings. French doors provide access to the screened porch, where you can enjoy outdoor living in style, complete with a ceiling fan to keep cool. For the home chef, the updated kitchen is a dream, offering beautiful cabinetry, granite countertops, and a breakfast bar that overlooks the family room, making it easy to entertain while preparing meals. The kitchen flows seamlessly into a sunlit dining area, perfect for family gatherings. The master suite is a true retreat, featuring a sitting area with a tray ceiling, and a luxurious en-suite bathroom with a separate tiled shower, garden tub, double vanities, and a large walk-in closet. The two additional bedrooms are generously sized, sharing a Jack & Jill bathroom with plenty of closet and storage space. Step outside to your fully fenced backyard, a true oasis with ample space for kids to play or for hosting gatherings. The patio area is ideal for barbecues, and there's even a dedicated boat/RV slab for your recreational needs. Additional features include a spacious laundry room, an attached two-car garage, and beautiful outdoor views from almost every room. Step into your new life at Rocky Bayou Estates, where every detail has been thoughtfully crafted to offer you comfort, convenience, and style. Whether you're relaxing by the fireplace, hosting gatherings in your gourmet kitchen, or enjoying a quiet evening on the screened porch, this home is designed to elevate your everyday living. With its prime location, generous lot, and modern amenities, this property is not just a house, it's the place where you'll create lasting memories. Don't miss the opportunity to make this exceptional home yours! Roof- 2011. Water Heater- 2018. HVAC- 2012.
| Elementary School | Middle School | High School |
|---|---|---|
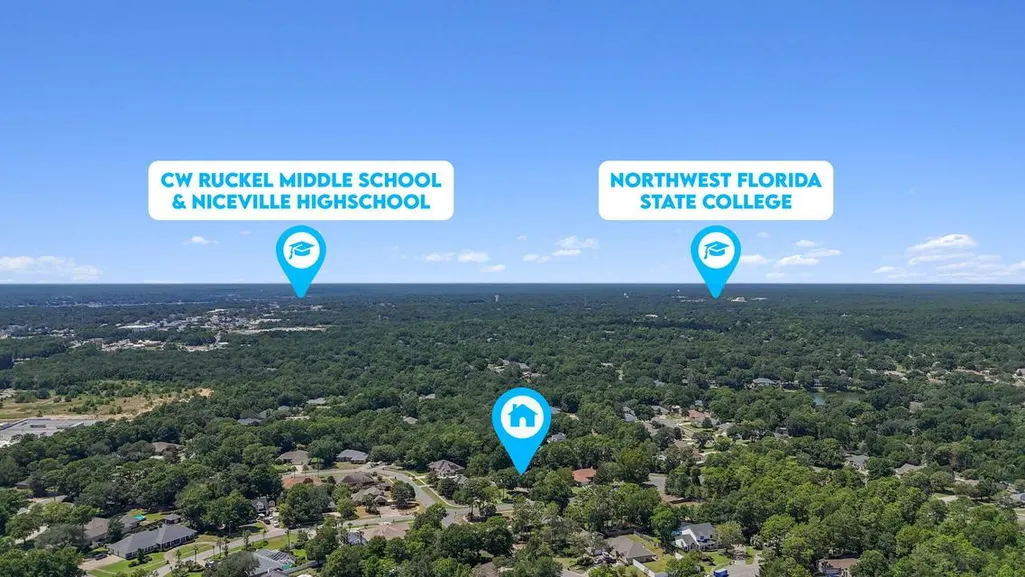
| Plew Elementary School | Ruckel Middle School | Niceville High School |
| Price History | |
|---|---|
| 5/5/2026 | Listed $645,000 |
| 9/3/2026 | 5$615,000 |
General Features
| Utilities | Electric,Gas - Natural,Public Water,TV Cable |
|---|---|
| Zoning | Resid Single Family |
| Property Subtype | Detached Single Family |
| County | Okaloosa |
| Property Type | Residential |
| Subdivision Name | ROCKY BAYOU ESTATES 01 |
| Status | Active |
| Buyer Financing | Conventional,FHA,VA |
| Directions | From Hwy 20 turn North on Rocky Bayou Drive, turn left on Roscommon Drive. At stop sign turn left on Galway and follow on Galway to home on the left. |
| High School | Niceville |
| City | Niceville |
| MLS Area | 13 - Niceville |
| Lot Size Units | Acres |
| Lot Size Square Feet | 19166.4 |
| Elementary School | Plew |
| Middle/Junior High School | Ruckel |
| MLS Area Minor | 1305 - Niceville North |
| Standard Status | Active |
| Sewer | Public Sewer |
| Heating | Natural Gas |
| Cooling | Ceiling Fans,Central Air |
| Garage Spaces | 2 |
| Patio/Porch Features | Patio Covered,Patio Enclosed |
| Architectural Style | Contemporary |
| Construction Materials | Brick,Trim Vinyl |
| Year Built | 1994 |
| Stories Count | 1 |
| Tax Year | 2025 |
| New Construction | false |
| Attached Garage | false |
| Total Rooms | 8 |
| Carport Y/N | false |
| Property Condition | Construction Complete |
Interior Features
| Total Baths | 3 |
|---|---|
| Interior Amenities | Breakfast Bar,Built-In Bookcases,Ceiling Cathedral,Ceiling Crwn Molding,Ceiling Tray/Cofferd,Pantry,Pull Down Stairs,Split Bedroom,Washer/Dryer Hookup |
| Flooring | Floor Laminate,Floor Tile |
| Air Conditioning Y/N | true |
| Heating Y/N | true |
| Window Features | Double Pane Windows |
| Fireplace Features | Fireplace Gas |
| Fireplace Y/N | true |
Exterior Features
| Lot Features | Covenants,Curb & Gutter,Easements,Interior,Level,Sidewalk,Survey Available |
|---|---|
| Lot Size Area | 0.44 |
| Lot Dimensions | 177.22X110X170X110 |
| Lot Size Acres | 0.44 |
| Road Surface Type | Paved |
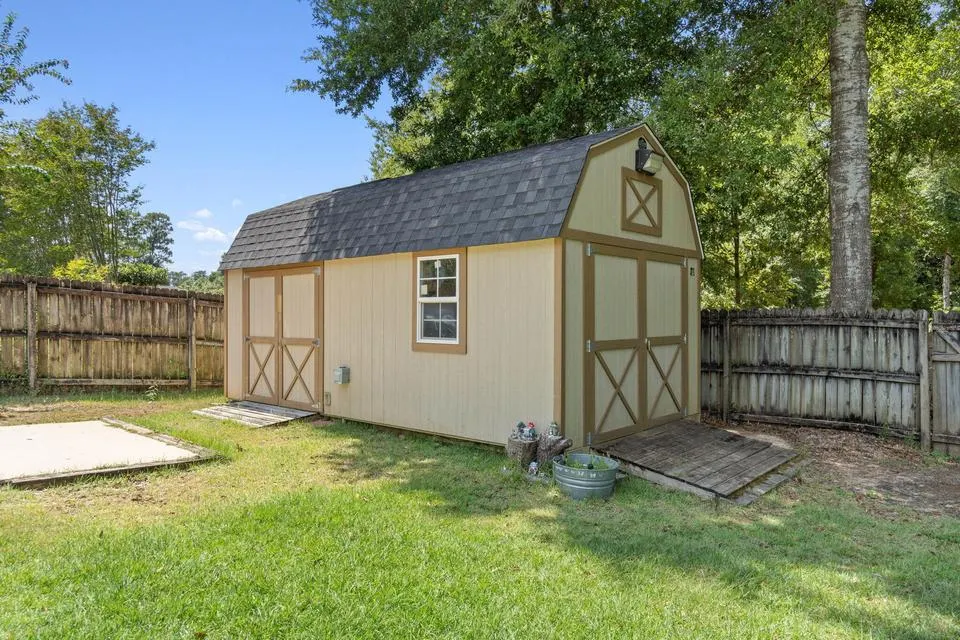
| Exterior Amenities | Fenced Back Yard,Hurricane Shutters,Lawn Pump,Sprinkler System,Yard Building |
| Fencing | Fenced Privacy |
| Foundation Details | Slab |
| Building Area Total | 2419 |
| Parking Features | Garage,Boat,RV |
| Total Parking | 10 |
Amenities
- Foreclosure
- Views
- Short Sale
- New Construction
- Adult 55+
- Lease To Own
- No HOA Fees
- Furnished
- Primary On Main
- Air Conditioning
- Seller Finance
- Green
- Fixer Upper
- Horse
- Golf
- Fireplace
- Deck
- Garage
- Basement
- Pool
Property vs Single Family Average in 32578
Price
Taxes
Year Built
 Emerald Coast Association of REALTORS®, Inc. All information deemed reliable but not guaranteed. All properties are subject to prior sale, change or withdrawal. Neither listing broker(s) or information provider(s) shall be responsible for any typographical errors, misinformation, misprints and shall be held totally harmless. Listing(s) information is provided for consumer's personal, non-commercial use and may not be used for any purpose other than to identify prospective properties consumers
