
Water Views








Address
8 Loon Lake Dr Drive, Santa Rosa Beach, FL
Price
$ 4,850,000
Property Attributes
- MLS#997980
- TypeSingle Family
- Listing Status Active
- CountyWalton
- CitySanta Rosa Beach
- Area30A West
- NeighborhoodBEACH HIGHLANDS
- Zip32459
- StyleBeach House
- Year Built2026
- Taxes$ 4351
- Price$ 4,850,000
- Bedrooms6
- Full Bathrooms6
- Half Bathrooms2
- Sqr Footage6067
- Lot Size0.17 Acres
Data Source:
Emerald Coast MLS (ECAR)
Property Description
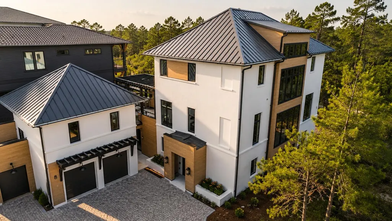
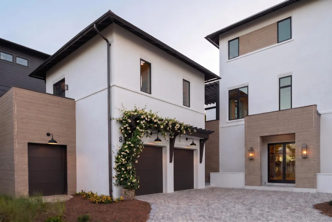
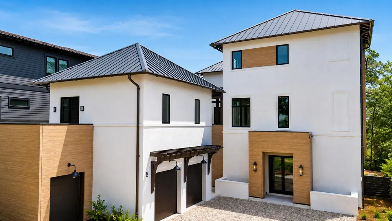
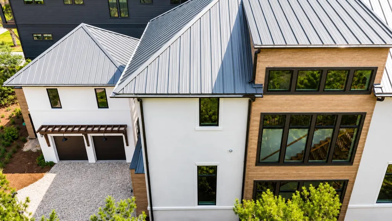
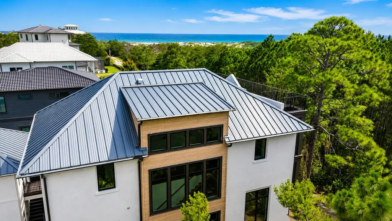
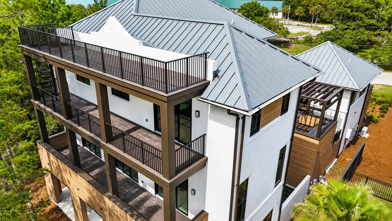
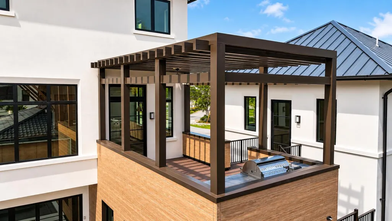
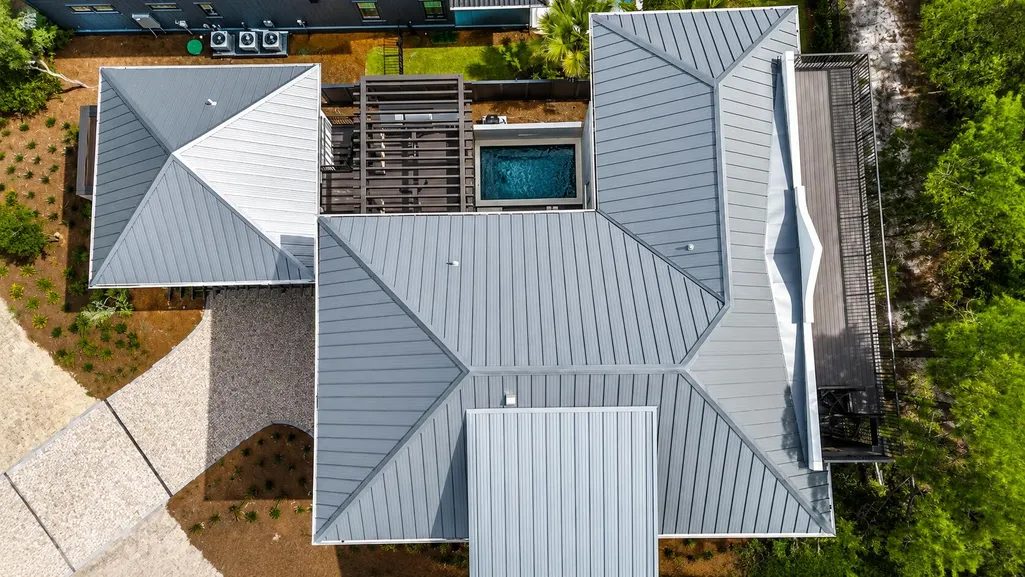
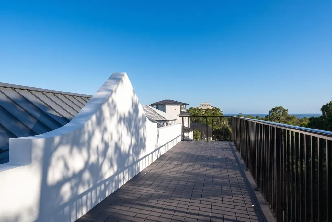
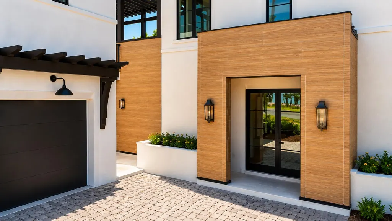
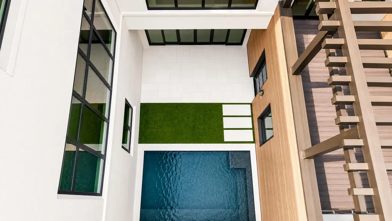
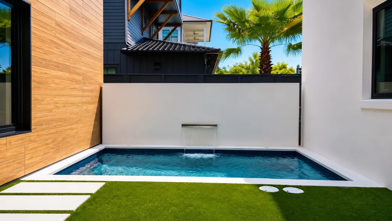
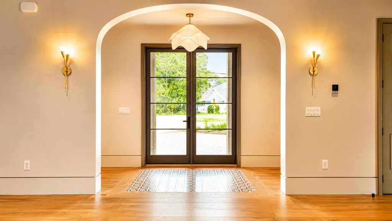
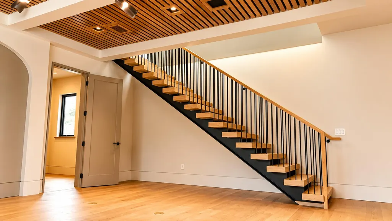
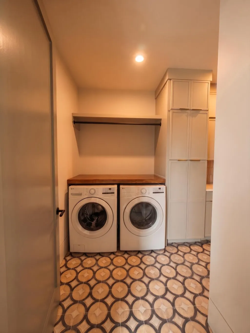
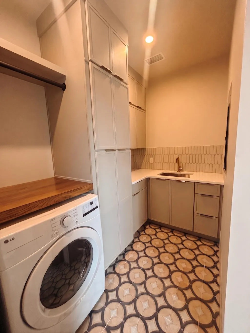
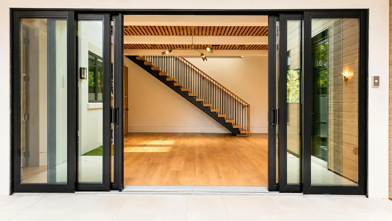
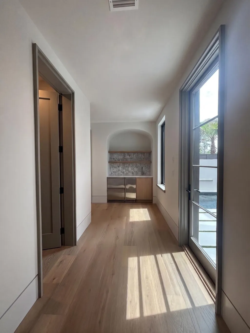
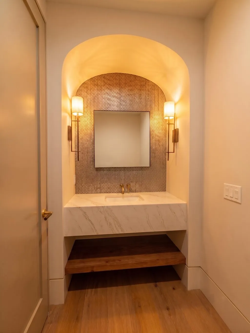
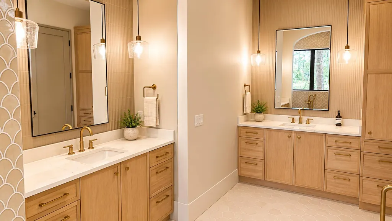
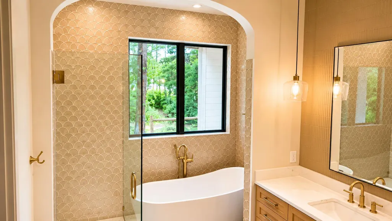
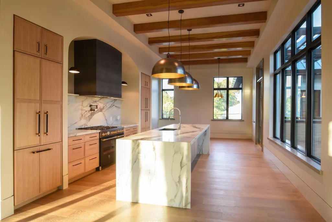
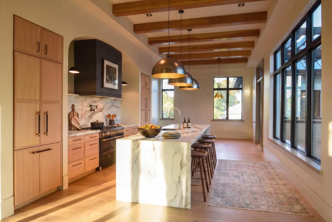
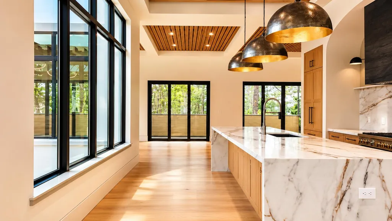
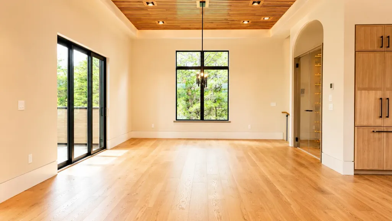
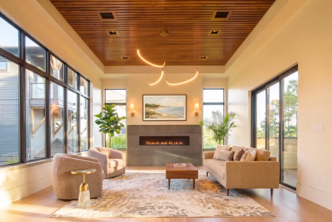
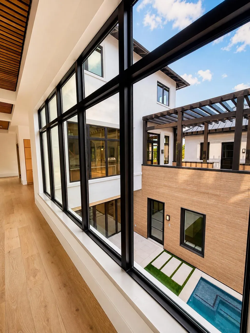
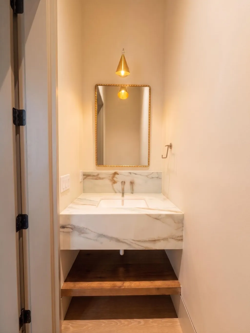
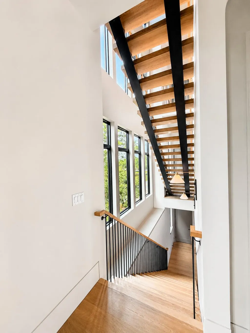
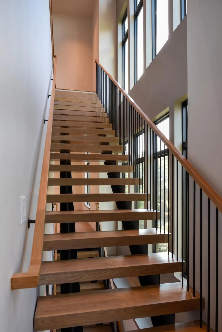
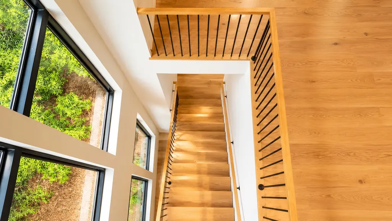
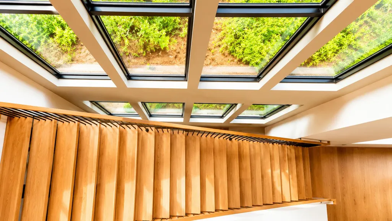
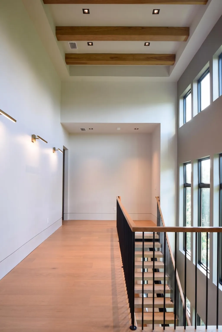
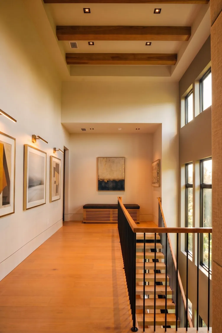
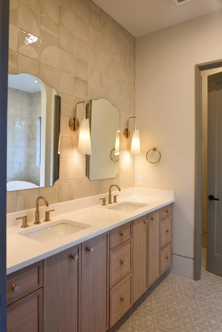
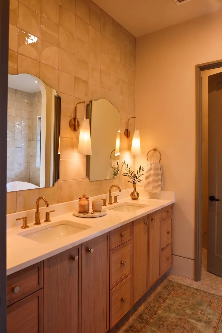
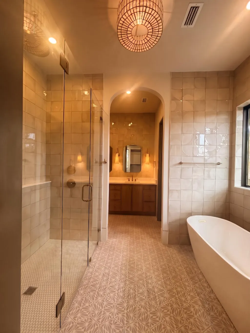
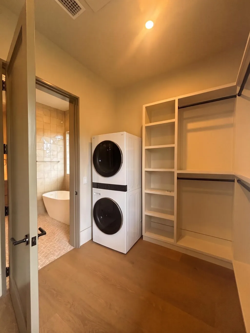
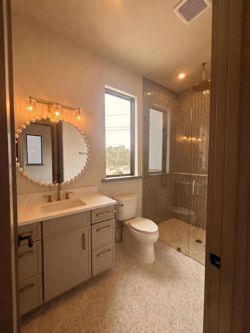
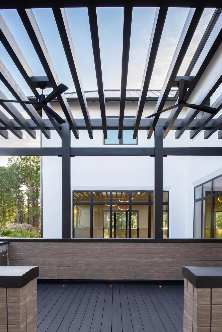
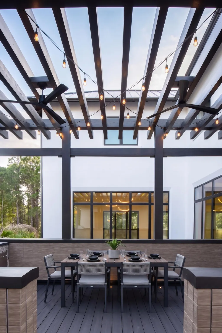
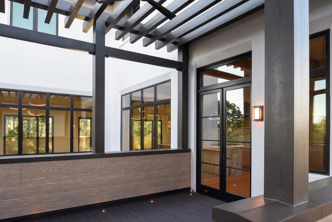
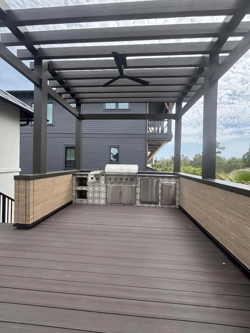
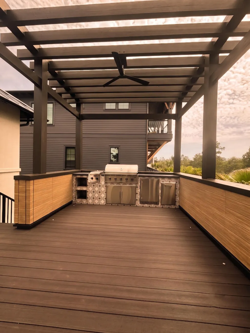
Coastal Elegance South of 30A | Gulf Views, Private Pool & No HOA Welcome to 8 Loon Lake Drive, an extraordinary luxury retreat ideally located south of 30A in the sought-after Beach Highland community--complete with its own dedicated neighborhood beach access. This stunning residence offers over 6,000 square feet of beautifully designed living space, including 6 bedrooms and 8 baths (with a private carriage house), blending timeless coastal architecture with enduring craftsmanship. Built with solid block construction, this home provides exceptional strength, insurance advantages, and energy efficiency, ensuring peace of mind and comfort for years to come. **** Buyer to verify all dimensions and any information deemed important to the Buyer **** Inside, every detail has been thoughtfully curated--from the double master suite design (one with a private laundry) to the wet bar and temperature-controlled wine room, ideal for entertaining. Each bedroom features its own private ensuite bath, offering privacy and luxury throughout. A residential elevator conveniently services multiple floors, stopping just shy of the fourth-floor observation deck, where panoramic Gulf views and stunning sunsets await. This elevated perch is perfect for quiet mornings with coffee or evening gatherings under the stars. Outdoors, discover your own private oasis featuring a sparkling pool, outdoor kitchen, and alfresco dining areadesigned for coastal living at its finest. Whether hosting friends for sunset dinners or relaxing poolside after a day at the beach, this space embodies effortless elegance and relaxation. With no HOA and no rental restrictions, the possibilities are endless--use it as a full-time residence, vacation retreat, or high-end rental investment. 8 Loon Lake Drive delivers the best of Santa Rosa Beach: enduring construction, refined coastal luxury, and direct access to the sugar-white sands of the Gulf. **** Buyer to verify all dimensions and any information deemed important to the Buyer ****
| Elementary School | Middle School | High School |
|---|---|---|
| Van R Butler Elementary School | Emerald Coast Middle School | Freeport High School |
| Price History | |
|---|---|
| 5/6/2026 | Listed $4,850,000 |
General Features
| Utilities | Gas - Natural,Public Water,Tap Fee Paid,TV Cable |
|---|---|
| Zoning | Resid Single Family |
| Property Subtype | Detached Single Family |
| Community Features | Short Term Rental - Allowed,Deed Access |
| County | Walton |
| Property Type | Residential |
| Subdivision Name | BEACH HIGHLANDS |
| Status | Active |
| Directions | From US HWY 98, head South on County HWY 393 S to 30A. Turn right onto 30A West and continue for approx 2.2 miles and turn left into Driveway. |
| High School | Freeport |
| City | Santa Rosa Beach |
| MLS Area | 17 - 30A West |
| Lot Size Units | Acres |
| Lot Size Square Feet | 7405.2 |
| Elementary School | Van R Butler |
| Middle/Junior High School | Emerald Coast |
| MLS Area Minor | 1701 - Santa Rosa Beach S of 98 West of 393 |
| Standard Status | Active |
| Sewer | Public Sewer |
| View | Gulf |
| Cooling | Ceiling Fans |
| Garage Spaces | 3 |
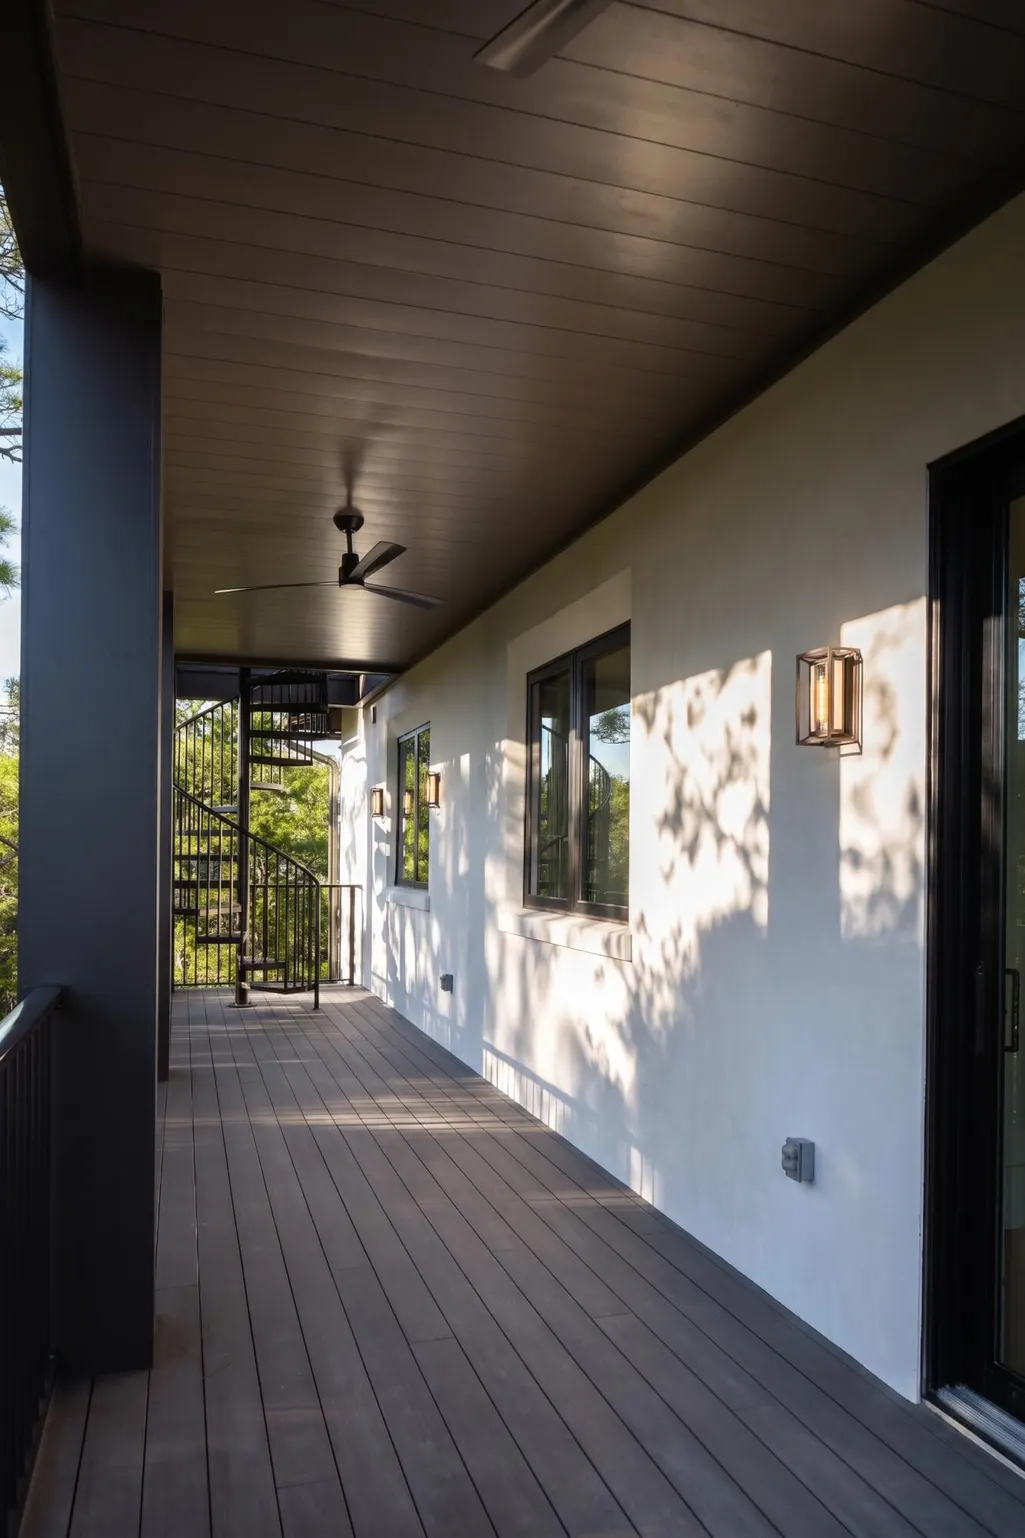
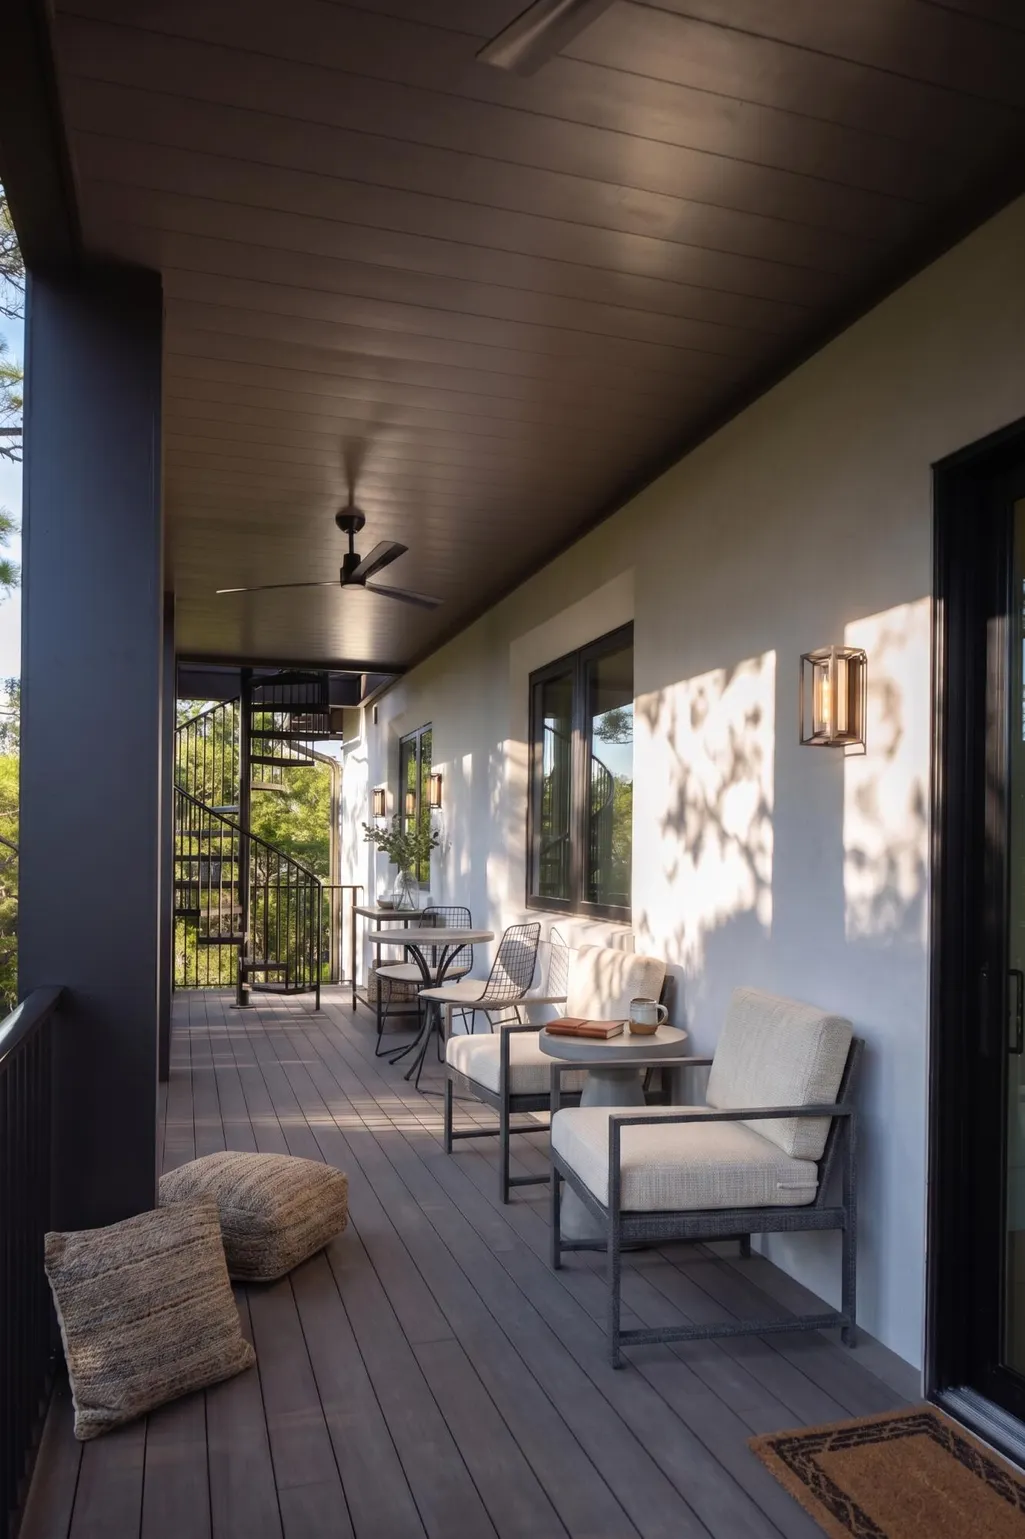
| Patio/Porch Features | Deck Covered,Deck Open,Patio Open,Porch |
| Architectural Style | Beach House |
| Construction Materials | Block,Siding CmntFbrHrdBrd,Stucco |
| Year Built | 2026 |
| Stories Count | 3 |
| Tax Year | 2025 |
| New Construction | false |
| Attached Garage | false |
| Total Rooms | 15 |
| Carport Y/N | false |
| Property Condition | Under Construction |
| Pool Features | Pool - Heated,Pool - In-Ground,Pool Type |
| Other Structures | Guest Quarters |
Interior Features
| Total Baths | 8 |
|---|---|
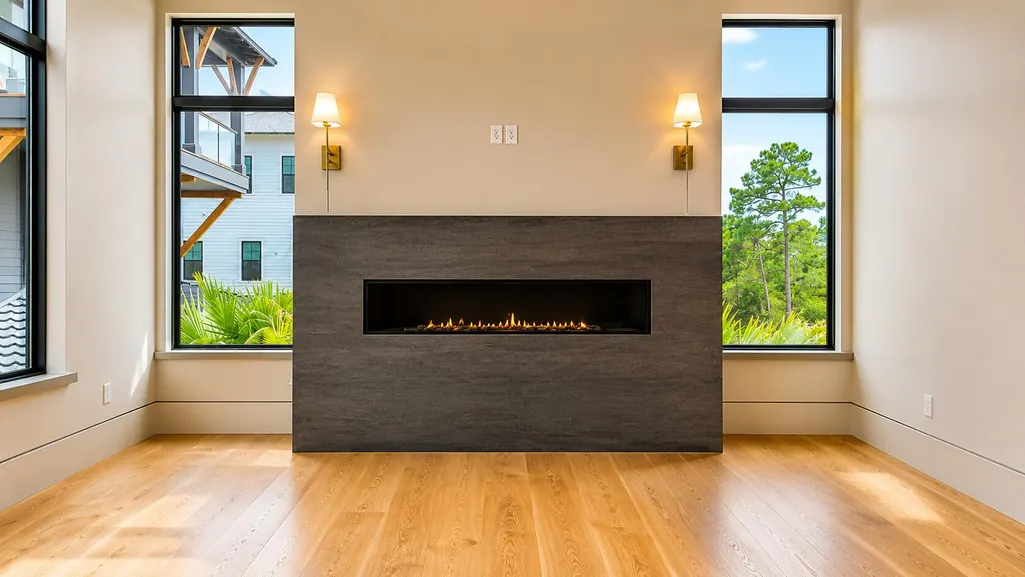
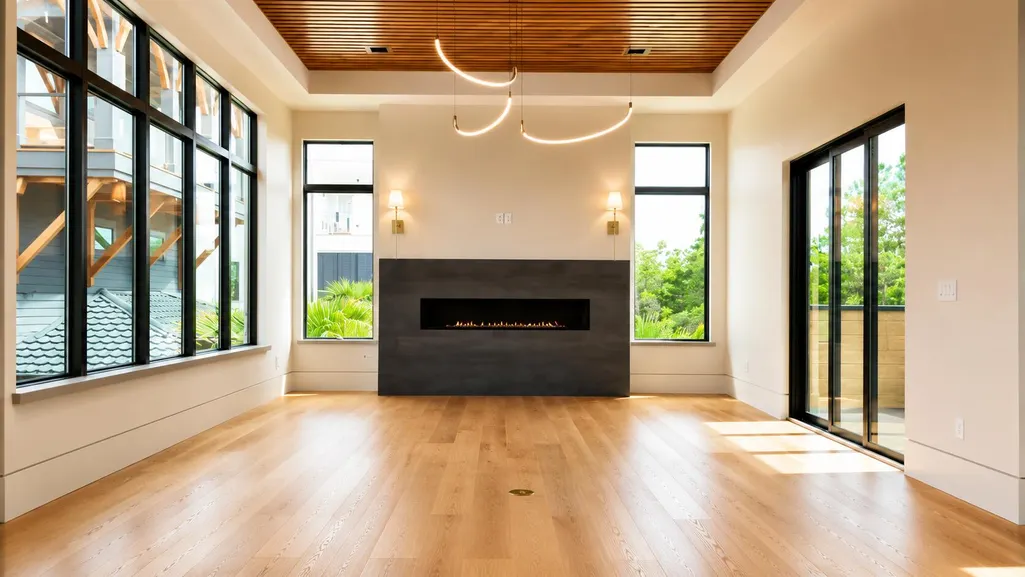
| Interior Amenities | Ceiling Beamed,Ceiling Tray/Cofferd,Elevator,Fireplace,Guest Quarters,Kitchen Island,Lighting Recessed,Washer/Dryer Hookup,Wet Bar,Woodwork Stained |
| Flooring | Floor Hardwood,Floor Marble,Floor Tile |
| Air Conditioning Y/N | true |
| Window Features | Double Pane Windows,Storm Windows |
| Fireplace Features | Fireplace Gas,Fireplace |
| Fireplace Y/N | true |
Exterior Features
| Lot Features | Corner |
|---|---|
| Lot Size Area | 0.17 |
| Lot Dimensions | 65' x 125' |
| Lot Size Acres | 0.17 |
| Road Surface Type | Paved |
| Road Frontage Type | City Street |
| Exterior Amenities | Rain Gutter,Balcony,BBQ Pit/Grill,Pool - Gunite Concrt,Sprinkler System |
| Building Area Total | 6067 |
| Parking Features | Garage,Garage Detached,Golf Cart Enclosed |
| Door Features | Storm Door(s) |
| Total Parking | 7 |
Amenities
- Foreclosure
- Views
- Short Sale
- New Construction
- Adult 55+
- Lease To Own
- No HOA Fees
- Furnished
- Primary On Main
- Air Conditioning
- Seller Finance
- Green
- Fixer Upper
- Horse
- Golf
- Fireplace
- Deck
- Garage
- Basement
- Pool
Property vs Single Family Average in 32459
Price
Taxes
Year Built
 Emerald Coast Association of REALTORS®, Inc. All information deemed reliable but not guaranteed. All properties are subject to prior sale, change or withdrawal. Neither listing broker(s) or information provider(s) shall be responsible for any typographical errors, misinformation, misprints and shall be held totally harmless. Listing(s) information is provided for consumer's personal, non-commercial use and may not be used for any purpose other than to identify prospective properties consumers
